
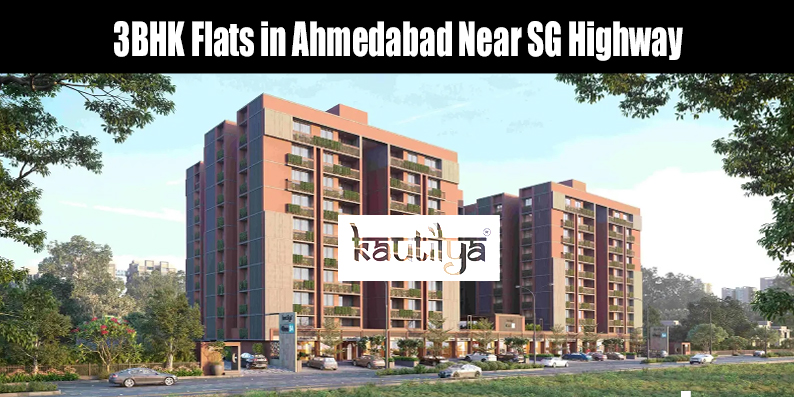
Kautilya Group’s Vision for Ahmedabad Housing: Pioneering Affordable Luxury, Urban Modernity, and Sustainable Community Living
As Ahmedabad undergoes a unprecedented urban metamorphosis, the demand for high-quality residential housing has shifted from simple shelter to holistic lifestyle solutions. Driven by expanding corporate infrastructure along the SG Highway and SP Ring Road, rapid transit improvements like the Gujarat Metro Phase 2, and the economic expansion of GIFT City, modern homebuyers are seeking spaces that balance spatial comfort, architectural excellence, and long-term financial security.
At the center of this transformation is Kautilya Group (Kautilya Developers). With a proud legacy of over 29 years in construction and real estate development since 1996, Kautilya Group has established itself as a trusted leader across North and West Ahmedabad. Driven by an “end-user first” design philosophy, the group’s vision bridges the gap between high-end luxury and affordable pricing, creating vibrant, RERA-approved gated communities designed to stand the test of time.
🏛️ The Core Pillars of Kautilya Group’s Housing Vision
Kautilya Group’s approach to residential real estate is grounded in core foundational principles that directly address the pain points of contemporary urban buyers:
┌─────────────────────────────────────────────────────────────────────────────┐
│                    Kautilya Group Visionary Blueprint                       │
├──────────────────────────────┬──────────────────────────────────────────────┤
│ 📐 End-User Space Design     │ Zero space wastage & natural light focus   │
│ 🌿 70% Open Space & Greenery │ Low-density living over concrete sprawl │
│ 🛡️ Uncompromised Security   │ Multi-tier 24/7 smart surveillance & access │
│ 📜 100% RERA Adherence       │ Complete legal clarity and financial trust  │
│ 💎 Affordable Luxury         │ Premium living at accessible price points    │
└──────────────────────────────┴──────────────────────────────────────────────┘
1. Zero Space Wastage & Architectural Innovation
A signature element of Kautilya Group’s vision is spatial planning that maximizes living space. Far too often, urban apartments suffer from long corridors, awkward structural pillars, and cramped rooms. Kautilya Developers focuses on layout efficiency:
- Spacious Carpet Areas: Designing layouts with optimal carpet efficiency, ensuring every square foot contributes to daily living comfort.
- Expansive Balconies: Integrating wide 10-foot to 16-foot balcony areas and master bedrooms that encourage natural cross-ventilation, reducing indoor temperatures and reliance on artificial cooling.
- Private Foyers & Dedicated Work Zones: Planning entry foyers and versatile third bedrooms to accommodate hybrid working, home offices, and guest privacy for modern nuclear families.
2. Low-Density Living: 70% Open Space Philosophy
In rapidly growing metro areas, privacy and open green spaces are true luxuries. Kautilya Group resists high-density crowding by allocating up to 70% of total plot areas in flagship developments to non-constructible open green zones.
- Vehicle-Free Green Zones: Landscaped gardens, walking tracks, and children’s play parks located on podium levels away from vehicular driveways.
- Spaced-Out Residential Towers: Positioning towers strategically to ensure unblocked visual privacy, continuous natural sunlight, and unobstructed airflow.
- Community Wellness Hubs: Integrating dedicated yoga decks, meditation zones, and gazebo seating for mental relaxation and social engagement.
3. Strategic Strategic Suburban Positioning in High-Growth Corridors
Kautilya Group’s land acquisition and development strategy focuses on key urban transit routes and high-appreciation micro-markets:
🏢 Chandkheda (North Ahmedabad)
- Flagship Project: Kautilya One 54 (3BHK Club-Class Living).
- Strategic Value: Proximity to New CG Road, Motera Metro, and the GIFT City corridor, offering quick access for IT professionals and growing families seeking quiet, well-connected neighborhoods.
🌆 Shilaj Circle & SP Ring Road (West Ahmedabad)
- Flagship Project: Kautilya Two20 (Elite 3BHK Residences).
- Strategic Value: Located directly along SP Ring Road with two-road corner connectivity, providing executive access to SG Highway business centers while providing resort-style amenities.
🏙️ Naranpura & Central Growth Zones
- Flagship Project: Kautilya Nilay (Luxurious 3 & 4 BHK Enclave).
- Strategic Value: Established urban residential living catering to families upgrading within mature city neighborhoods.
Target Audience & Buyer Persona Breakdown
Kautilya Group designs its residential communities to address the needs of distinct buyer demographics in Gujarat:
| Persona Segment | Primary Target Needs | Recommended Micro-Location | Signature Project Fit |
| Upgrading Nuclear Families | 3BHK spatial room, safe environment, nearby schools | Chandkheda / North Ahmedabad | Kautilya One 54 |
| Corporate & IT Executives | Short commutes to SG Highway & GIFT City, modern gym & clubhouse | Shilaj / SP Ring Road | Kautilya Two20 |
| NRI & Property Investors | Strong ROI, high capital appreciation, 100% RERA compliance | Shilaj / Motera Transit Belt | Kautilya Two20 & Kautilya Nilay |
| First-Time Home Buyers | EMI-friendly pricing, clear property titles, structural reliability | Chandkheda Corridor | Kautilya One 54 |
RERA Transparency and Build Quality Standards
Trust and transparency form the bedrock of Kautilya Group’s 29-year industry presence.
- Complete Regulatory Compliance: Every residential launch is registered under Gujarat RERA, protecting customer investments with transparent escrow management and strict delivery timelines.
- Engineered for Longevity: Built with earthquake-resistant RCC structures, high-grade vitrified tile flooring, reticulated gas pipelines, and branded sanitary fittings.
- Future-Ready Tech Integration: Incorporating smart biometric access points, multi-tier CCTV protection, video door phones, fiber-to-the-home connectivity, and EV charging stations.
10 Frequently Asked Questions (FAQs)
1. What is Kautilya Group’s core vision for real estate in Ahmedabad?
Kautilya Group’s vision is to deliver affordable luxury by combining superior construction quality, low-density 70% open space design, RERA transparency, and modern lifestyle amenities tailored for real families.
2. How long has Kautilya Group been operating in the real estate sector?
Kautilya Group brings a proven industry track record of over 29 years, having been a trusted force in real estate development, construction, and urban transformation in Ahmedabad since 1996.
3. What are Kautilya Group’s flagship ongoing residential projects in Ahmedabad?
Key ongoing residential developments include Kautilya One 54 in Chandkheda (offering 3BHK club-class living with 70% open space) and Kautilya Two20 at Shilaj Circle (featuring elite 3BHK apartments with double allotted car parking).
4. Are all residential projects developed by Kautilya Group RERA approved?
Yes, 100% of residential developments by Kautilya Group (Kautilya Developers) are fully RERA-registered, ensuring structural compliance, clear legal titles, financial transparency, and timely handovers.
5. Why does Kautilya Group emphasize 70% open space in projects like Kautilya One 54?
The group prioritizes low-density living to combat urban clutter, providing residents with manicured gardens, vehicle-free play areas, walking tracks, and superior natural ventilation for health and well-being.
6. Which micro-locations in Ahmedabad does Kautilya Group focus on?
Kautilya Group strategically develops projects in emerging, high-growth corridors including Chandkheda, Shilaj, Motera, Naranpura, and properties with immediate access to SG Highway and SP Ring Road.
7. What lifestyle amenities are provided across Kautilya Group communities?
Communities feature multi-tiered 24/7 security, multi-story clubhouses, fully equipped gyms, box cricket pitches, private mini-theaters, yoga decks, swimming pools, and dedicated children’s play areas.
8. How does Kautilya Group ensure housing affordability while offering luxury features?
Through meticulous architectural planning, zero space wastage layouts, and efficient project execution, Kautilya Group delivers luxury features like double parking, private foyers, and branded fittings at competitive market prices[cite: 1].
9. Why are Kautilya Group’s 3BHK projects attractive to NRI and corporate investors?
Strategic positioning near commercial belts like SG Highway and GIFT City, combined with strong price appreciation trends, high rental demand, and trusted RERA compliance, makes Kautilya projects high-ROI real estate investments[cite: 1].
10. How can prospective buyers schedule a site visit or view floor plans?
Buyers and investors can schedule site visits and explore project floor plans by visiting the official website at https://kautilyadevelopers.in/ or by contacting the developer’s sales team directly.

Leave A Comment
You must be <a href="https://kautilyadevelopers.in/wp-login.php?redirect_to=https%3A%2F%2Fkautilyadevelopers.in%2Fkautilya-groups-vision-for-ahmedabad-housing%2F">logged in</a> to post a comment.